
100 Keyes, 1926 - 2026
SIGN UP Login/Register
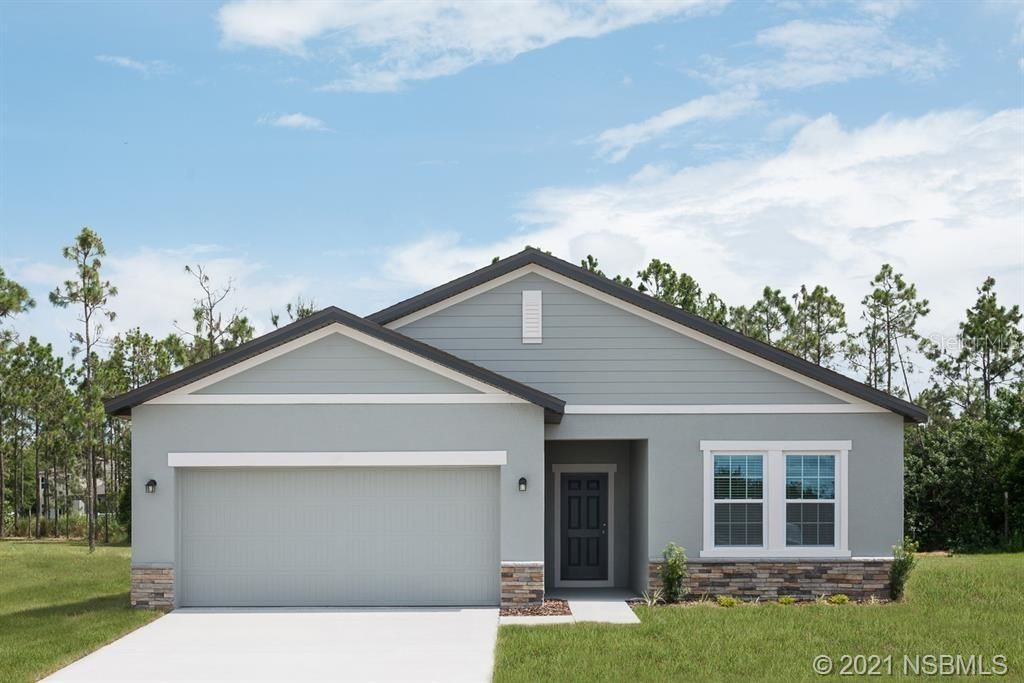
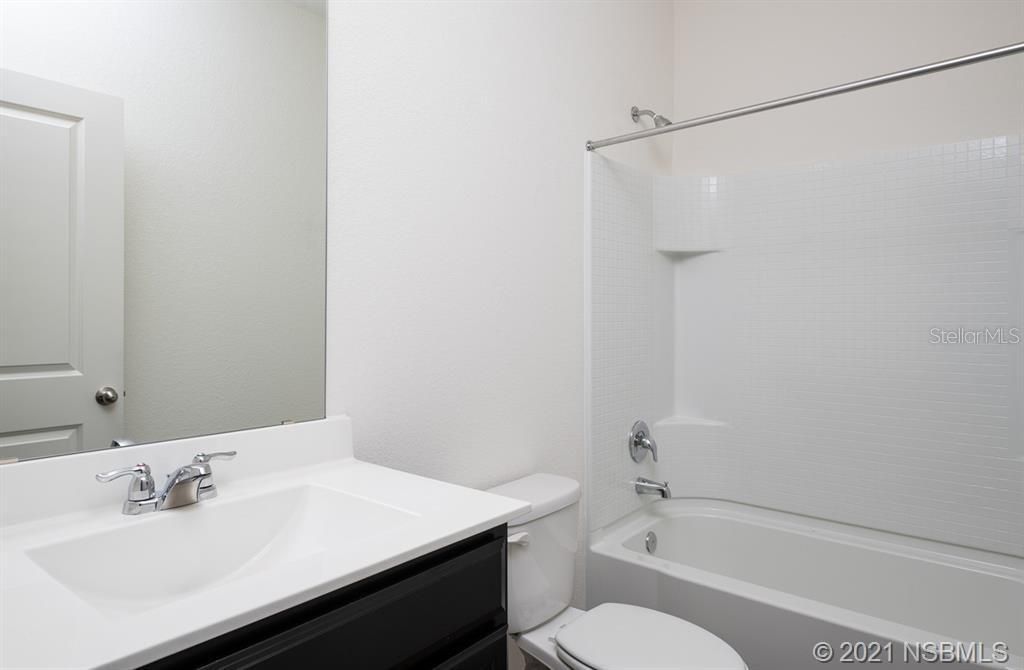
3527 Fernanda Drive, Deltona, FL 32738 Photo
Pending
3527 Fernanda Drive, Deltona, FL 32738 Photo
Pending
3527 Fernanda Drive, Deltona, FL 32738 Photo

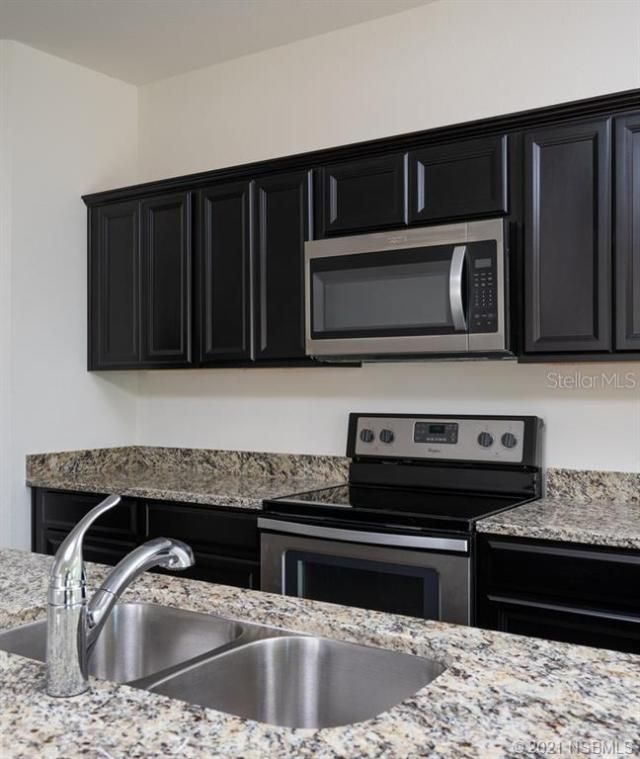
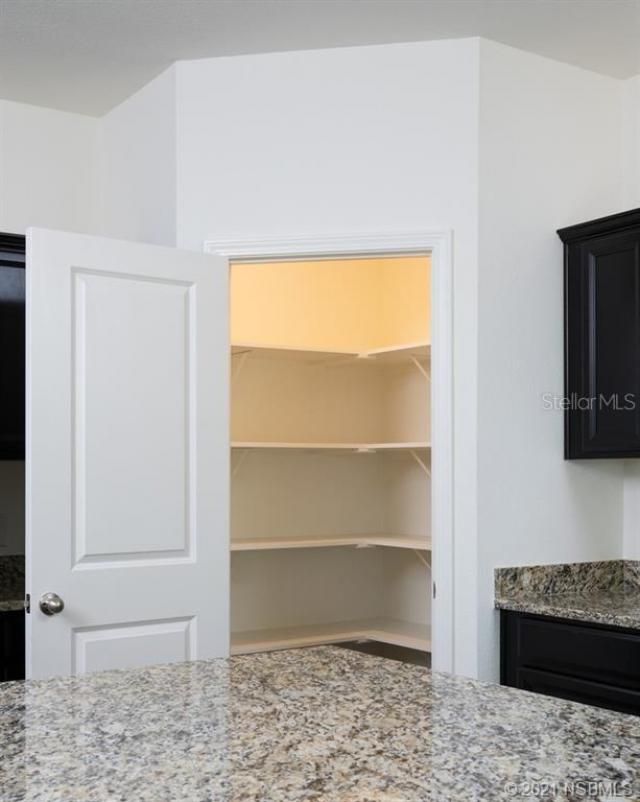
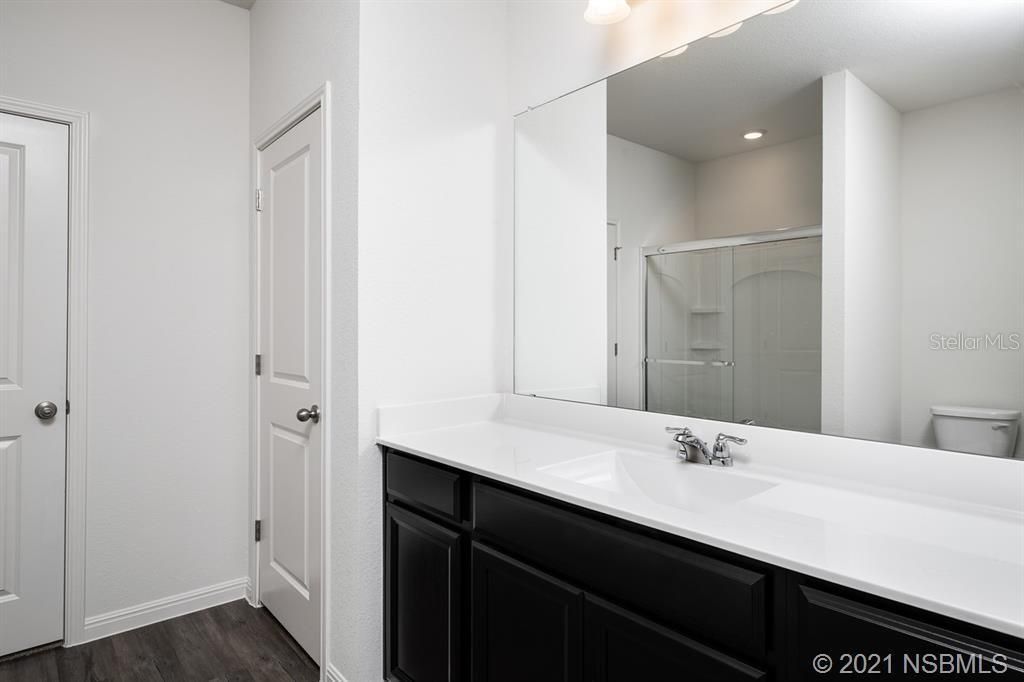
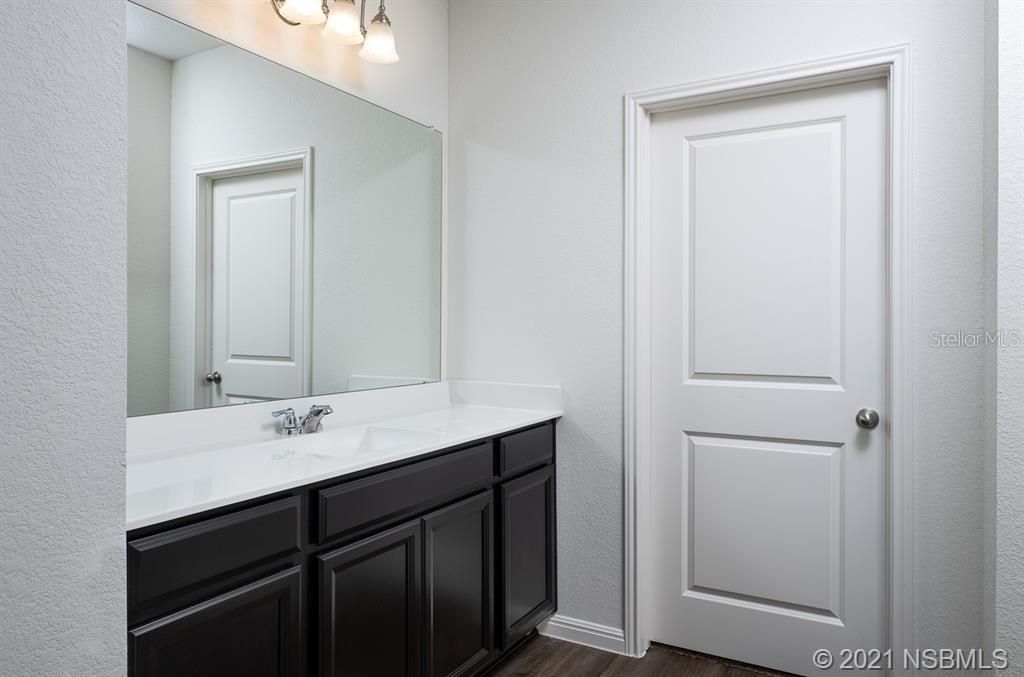
9 Total Photos [Click to View All]

3527 Fernanda Drive Deltona, FL 32738
$304,990
  • Beds
    4
  • Baths
    2 full
  • Total Square Feet
    1,905
  • Lot Size
    0.17 acre(s)

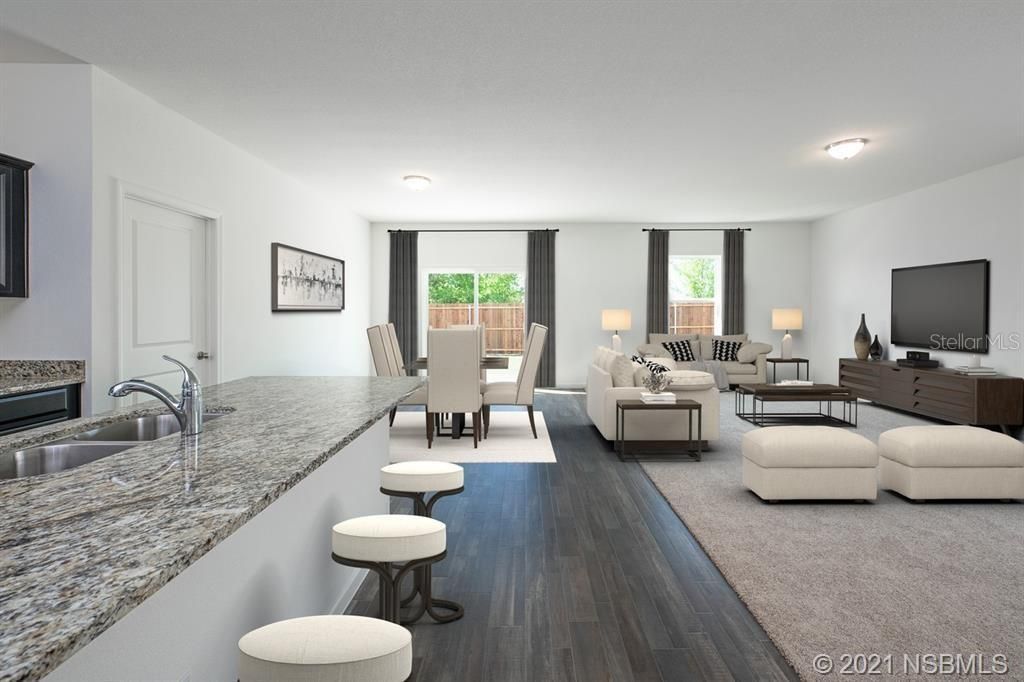
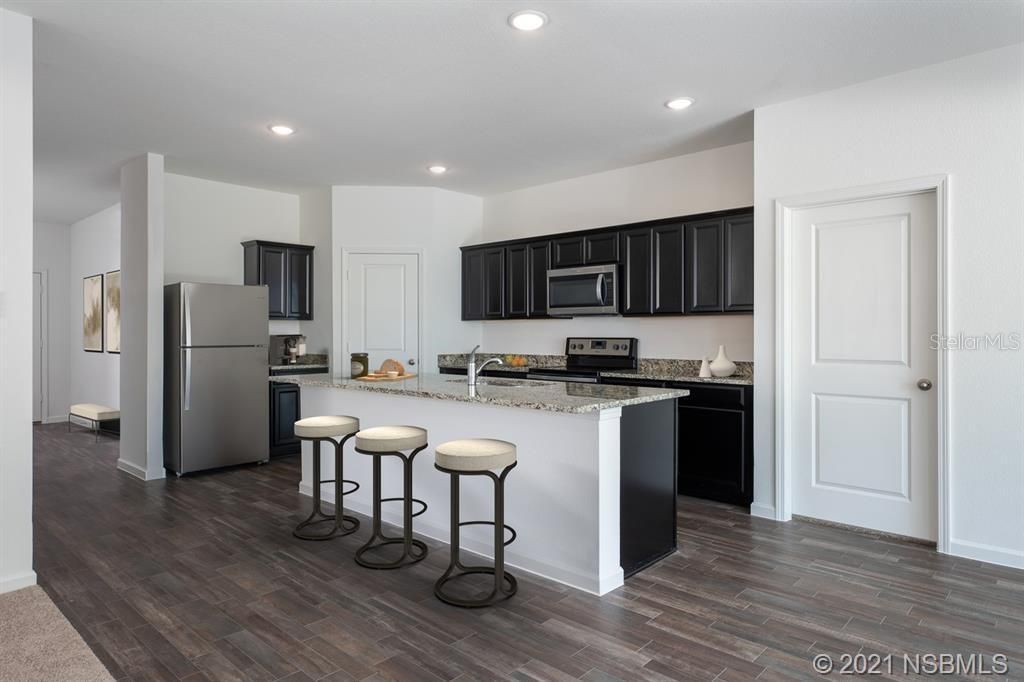
FRESH BACK ON THE MARKET, ONLY 4 BEDROOM/2 BATHROOM AVAILABLE IN FERNANDA! QUICK MOVE IN.....FIREFLY MODEL - HUGE OPEN FLOORPLAN.FERNANDA IS A BRAND NEW COMMUNITIY LOCATED CLOSE TO ELEMENTARY SCHOOL AND HIGH SCHOOL. LARGE HOMESITE WITH PRIVACY. HURRY, THIS HOME WILL NOT LAST LONG. ;Water: City

Property Summary

MLS Number: NS1063249
Status: Pending
Days on Market: 922
Subdivision: Fernanda Place
County: Volusia
Bedrooms: 4
Total Square Feet: 1,905
Price Per Sq. Ft.: $160
New Constuction: No
Waterfront: No
Property Type: Residential - Single Family
Cooling: Central Air
Heating: Central, Electric
Lot Size: 0.17 Acres
Roof Type: Shingle
Stories: 1.0
Year Built: 2021
HOA Fee: 64/ Monthly

Property Details

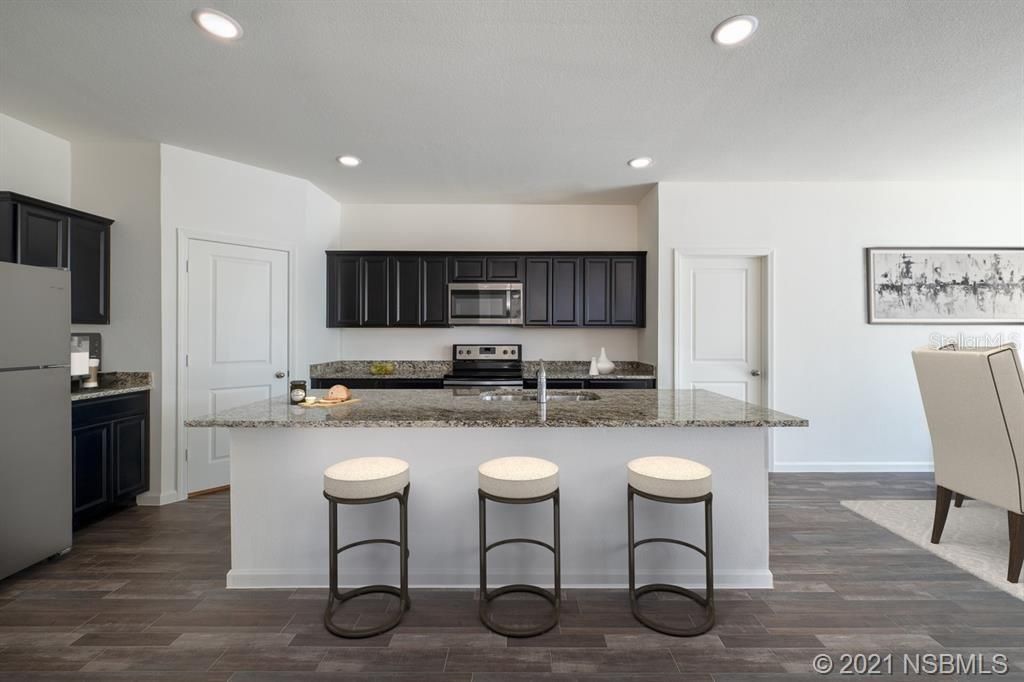
Appliances: Dishwasher, Electric Water Heater, Microwave, Range, Refrigerator
Community Features: Pool
Days on Site: 922
Directions: I 4 WEST, TAKE DELTONA EXIT, LEFT ON HOWLAND DRIVE FOR 7 MILES AND FERNANDA IS ON THE RIGHT.
Exterior: Concrete
Flooring: Carpet, Vinyl
Home Warranty Y/N: No
Lot Dimensions: 0.17
Property Attached Y/N: No
Property Sub-Type: Single Family Residence
Sewer: Public Sewer
Special Sale Provisions: None
Water: See Remarks
Zoning: residentia
Construction: Concrete

Neighborhood Information

Neighborhood Map

Neighborhood Hero

Neighborhood Highlights

Neighborhood Characteristics

Neighborhood Market Trend

Neighborhood Schools

Courtesy of

Agency Name: ASHTON ORLANDO RESIDENTIAL LLC
Agency Contact: 407-647-3700
Agent Name: Lisa Stuart

agent picture

Presented by

Agent Name: Axel Freitas
Agent Phone: 954.803.1761
Agency Title: The Keyes Company
Request Info

IDX logo

Axel Freitas
keyes.com
Agent Cell:
954.803.1761
Office Phone:
954.803.1761

Mortgage Calculator

%
years/fixed
yearly
yearly (est.)

Estimated Payment

$ 1,586.50 Principal & Interest $1,497.54 Property Tax (data not provided by mls) $0.00 Homeowner's Insurance $88.96
Mortgage Logo

Login to My Keyes Account

Pixel