
100 Keyes, 1926 - 2026
SIGN UP Login/Register
7672 Bent Tree Loop , Saint Cloud, FL 34773 Photo
New - 2 Hours Ago
7672 Bent Tree Loop , Saint Cloud, FL 34773 Photo
New - 2 Hours Ago
7672 Bent Tree Loop , Saint Cloud, FL 34773 Photo

19 Photos

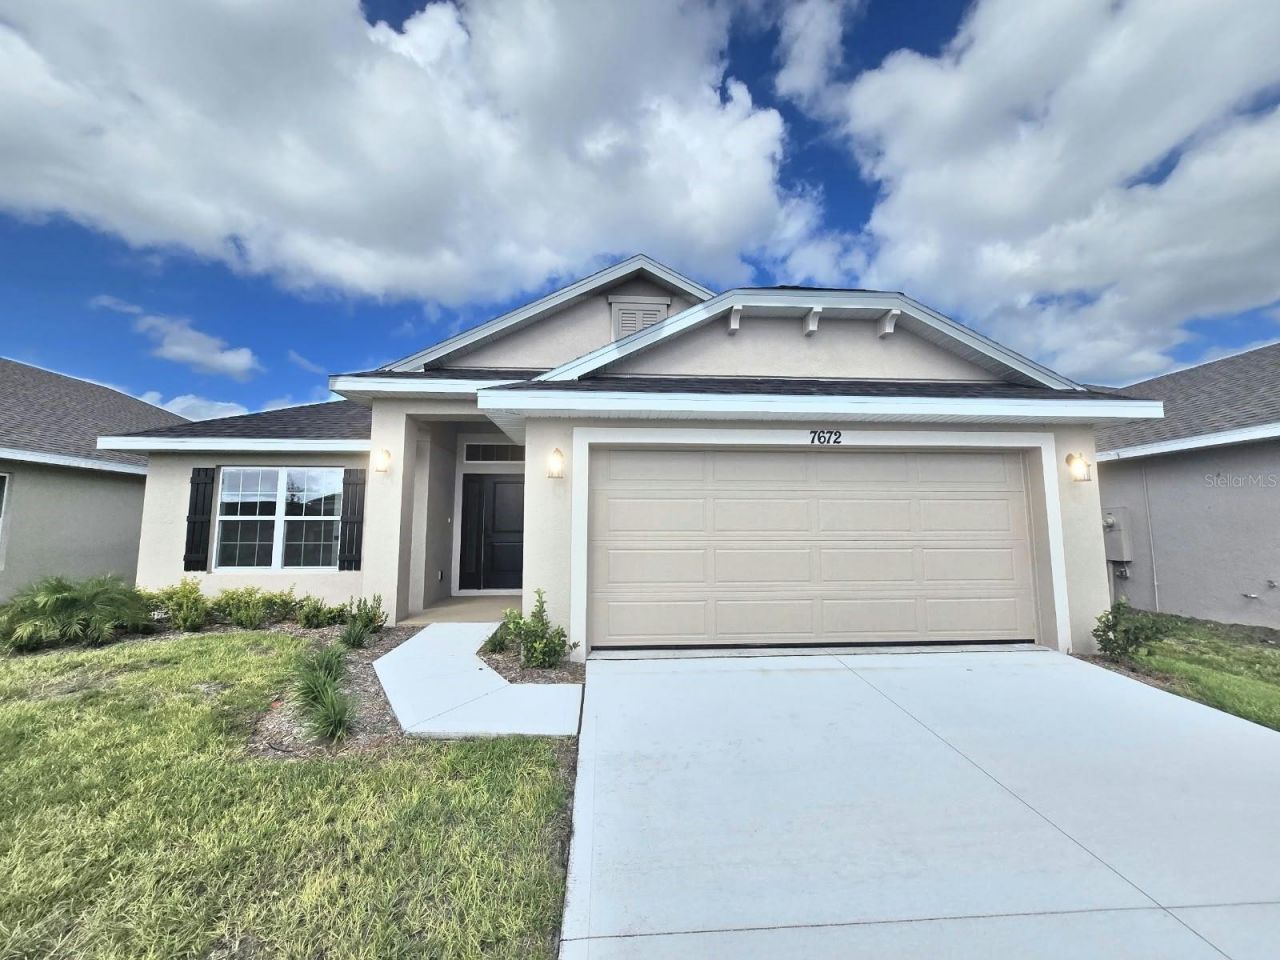
7672 Bent Tree Loop St Cloud, FL 34773
$367,900
  • Beds
    4
  • Baths
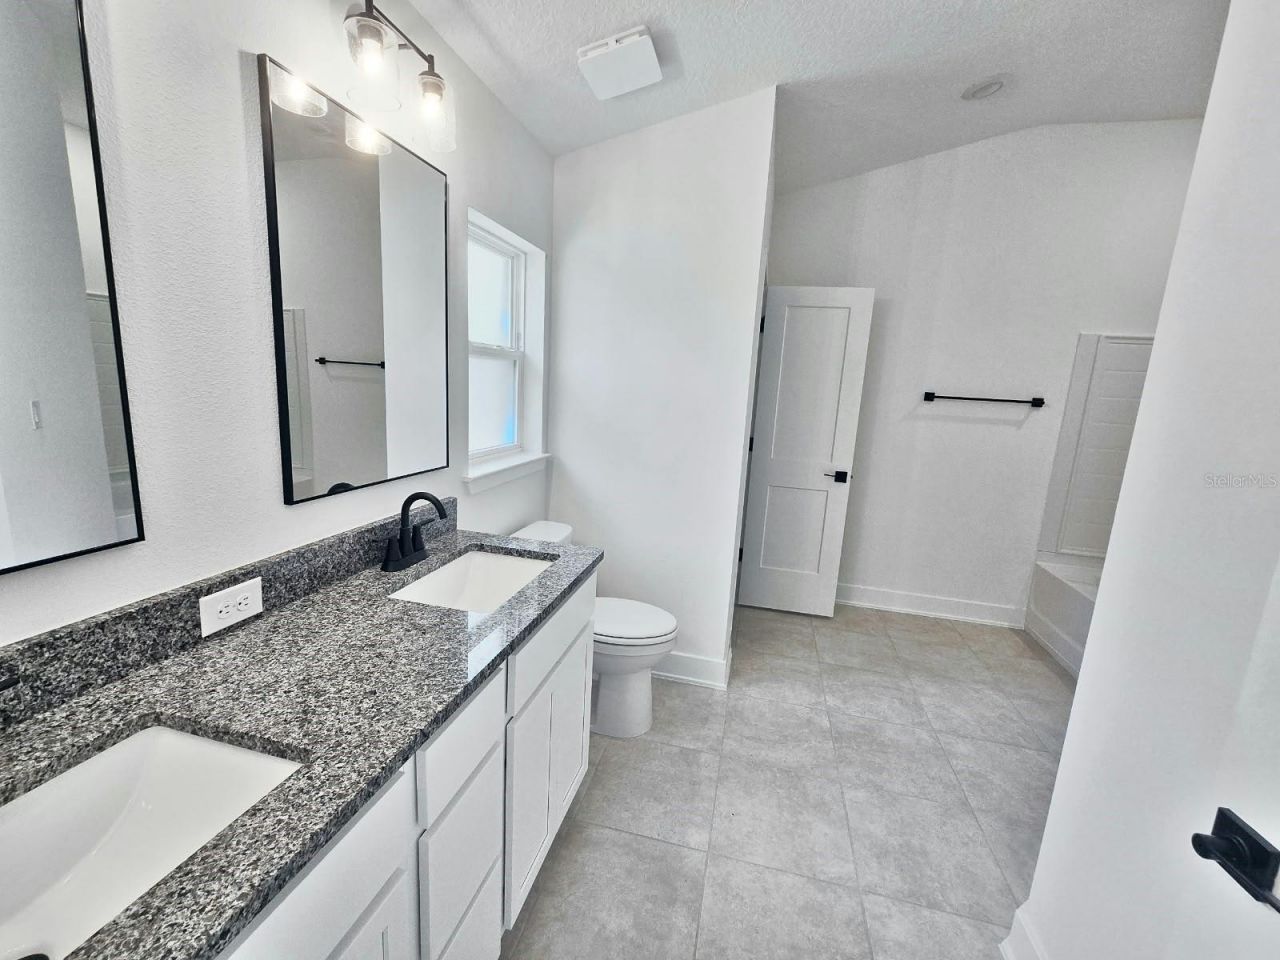
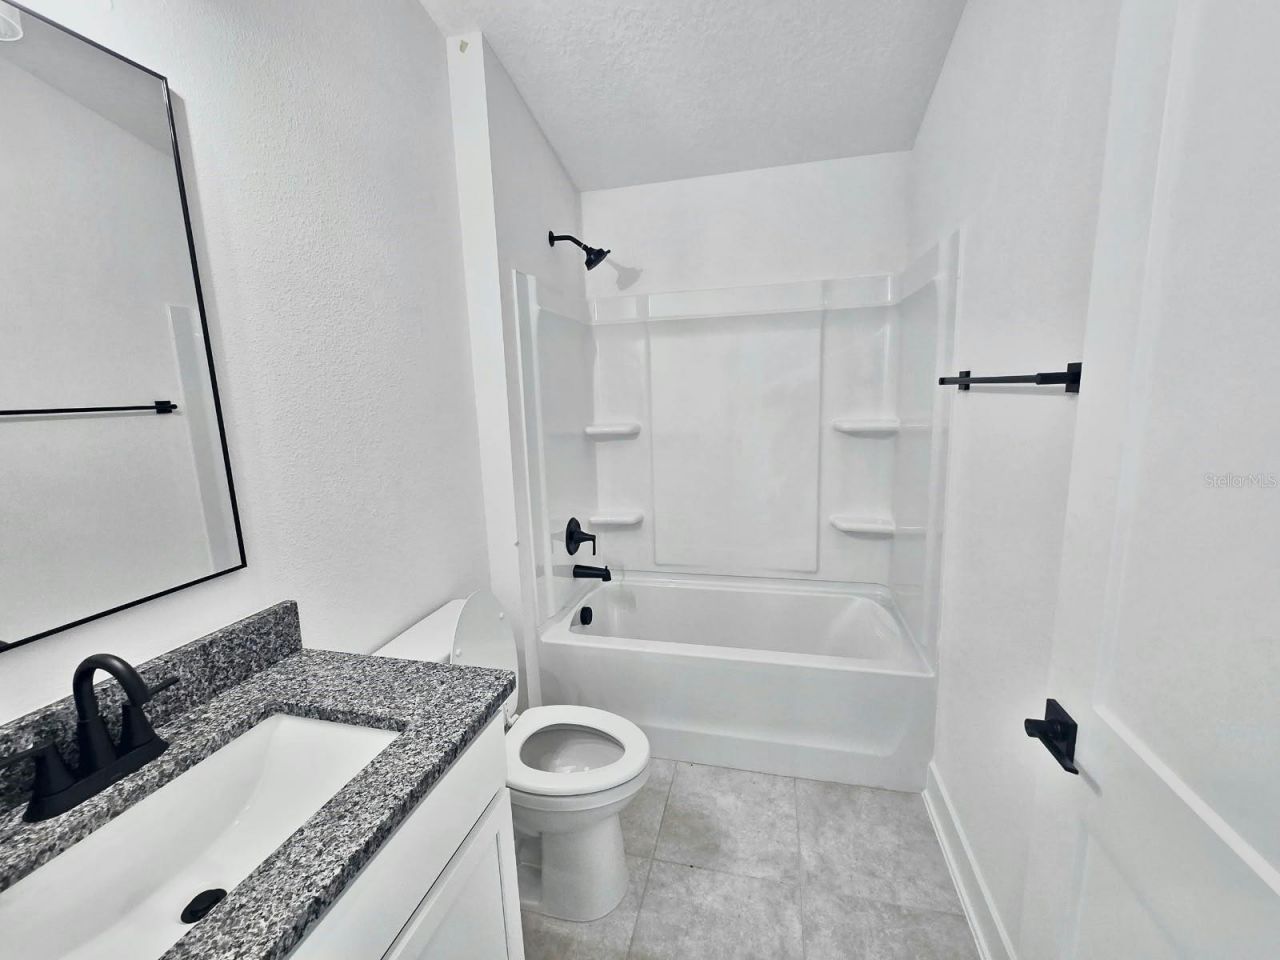
    2 full
  • Total Square Feet
    1,820
  • Lot Size
    0.14 acre(s)

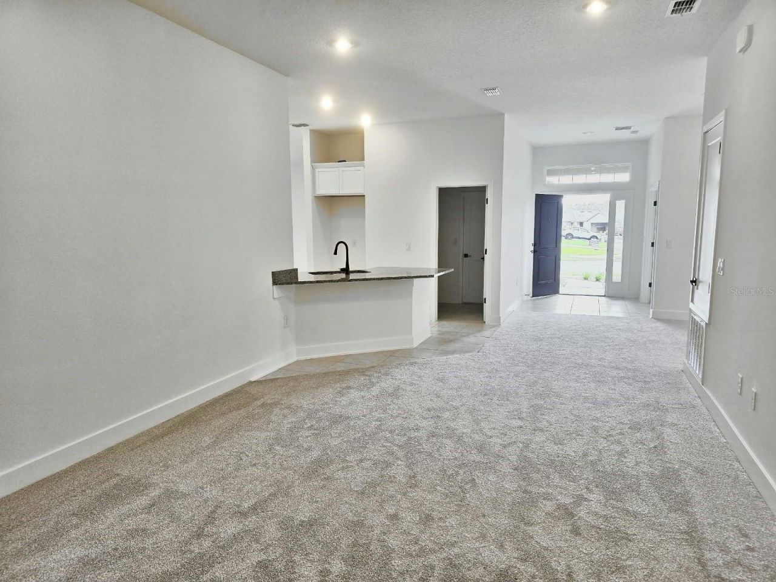
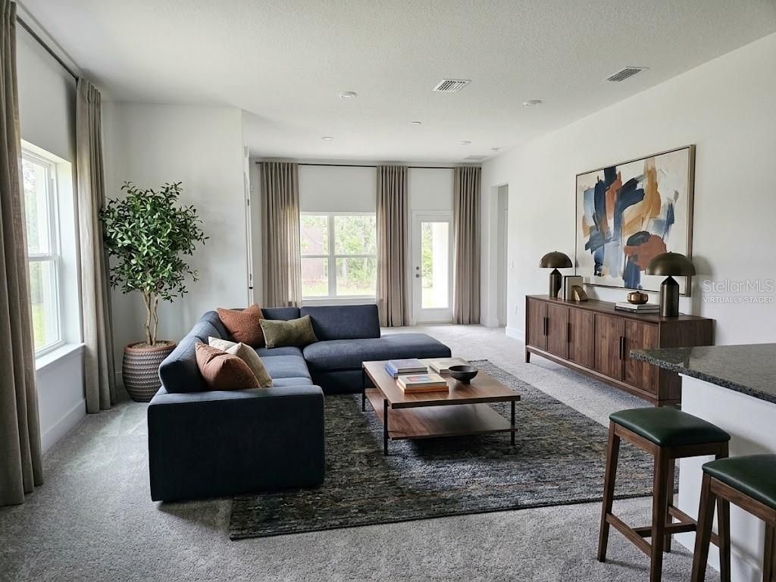
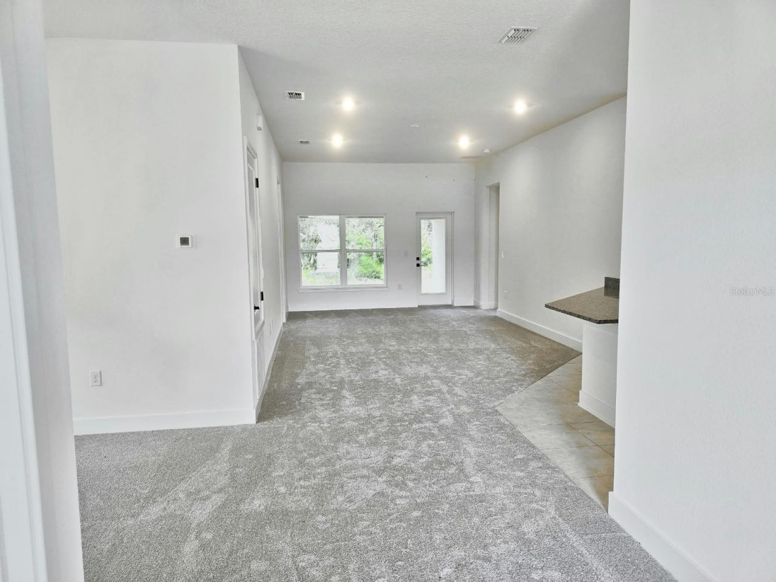
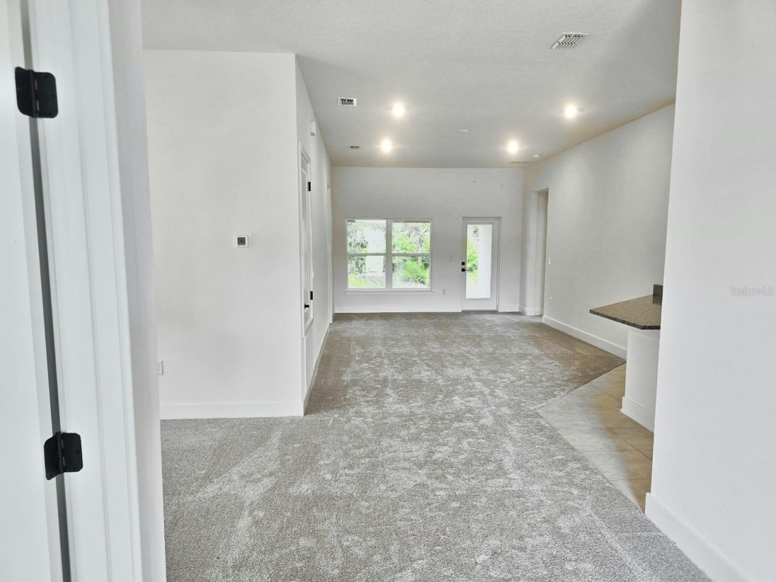
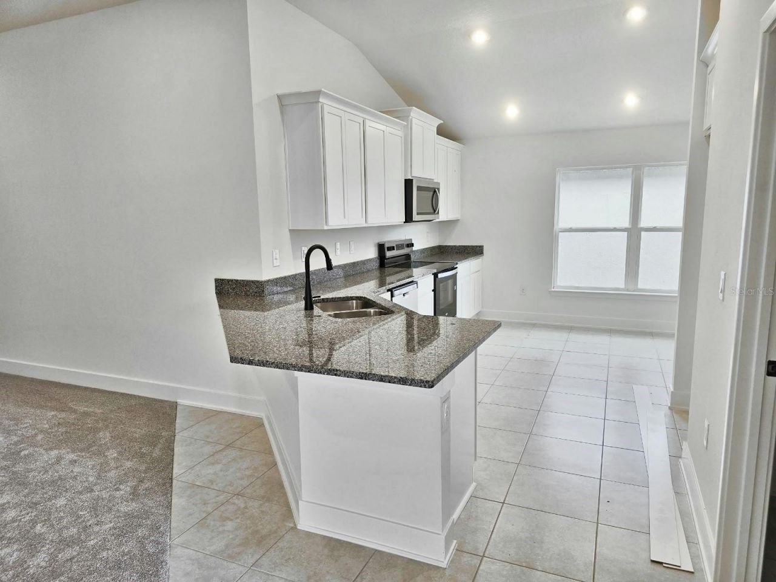
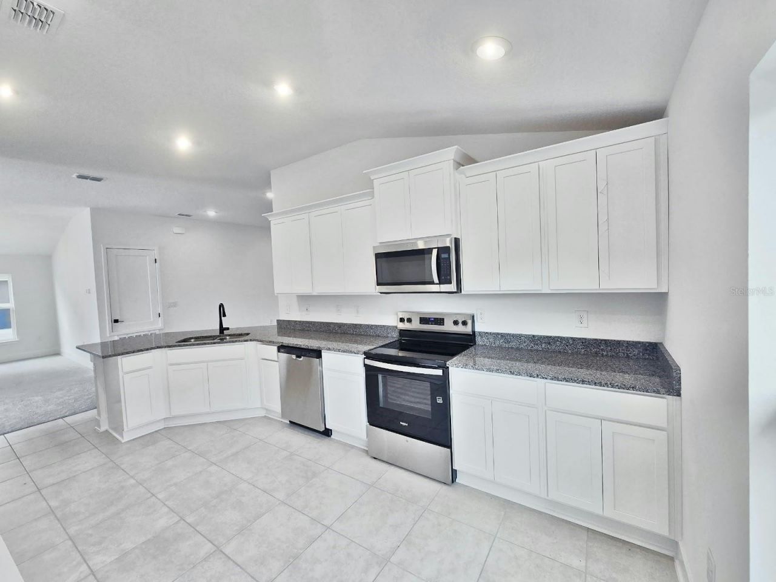
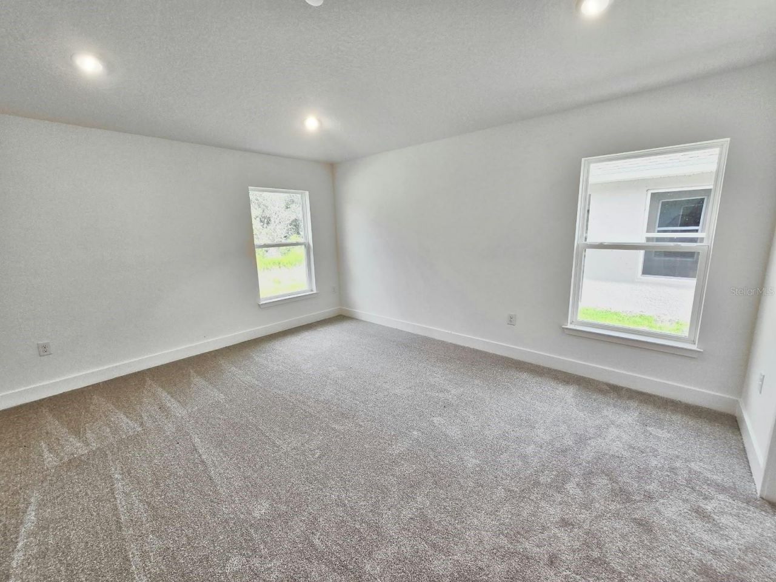
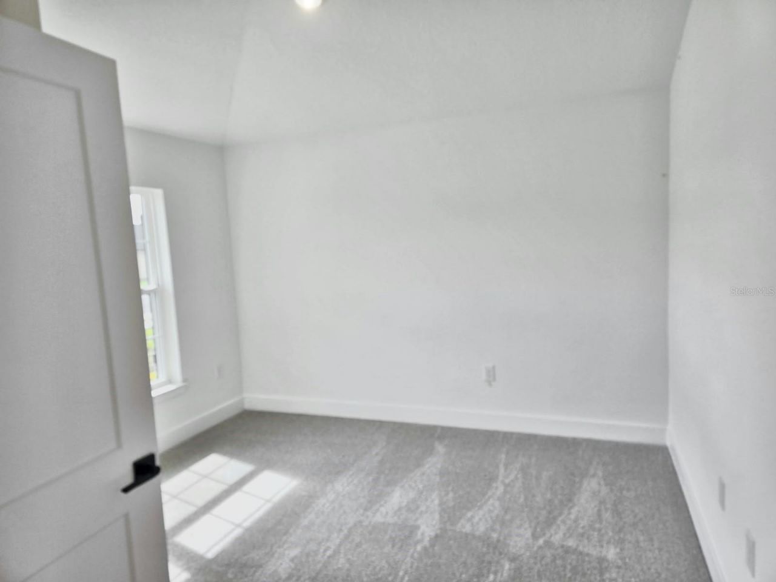
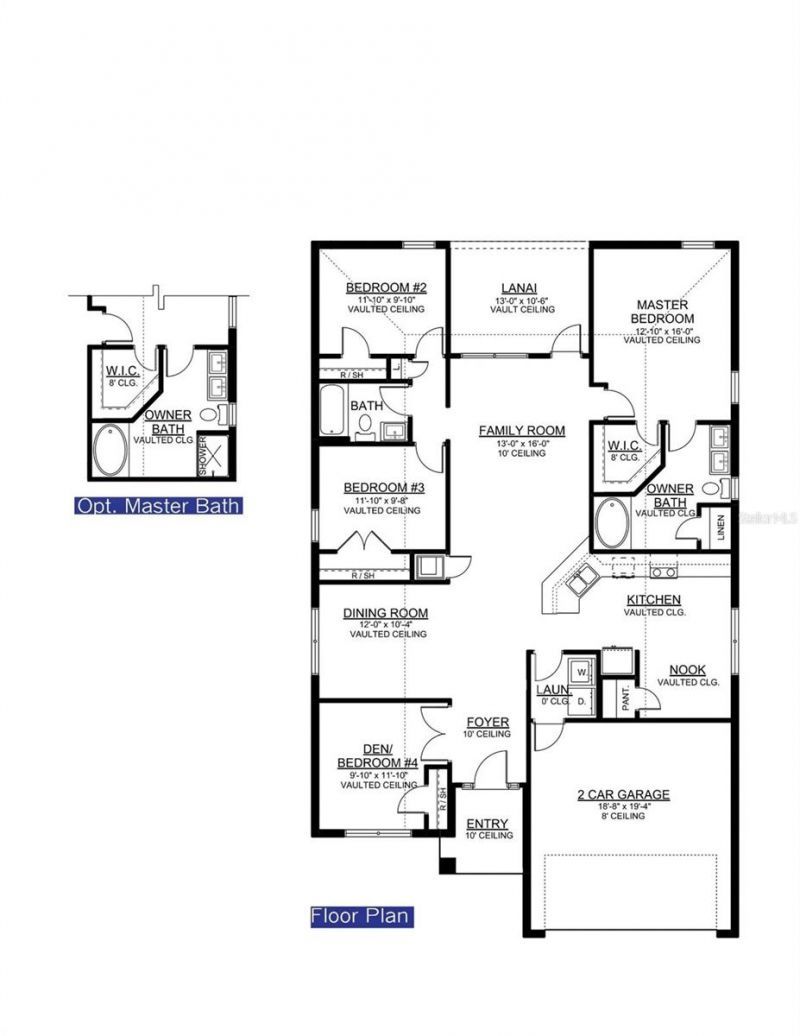
Virtually Staged. **LIMITED-TIME PROMOTION: FREE WASHER, DRYER AND REFRIGERATOR - RECEIVED AFTER CLOSING!** PRICE REDUCED $45,000 + $15,000 FLEX CASH! Imagine an easy morning at home, a relaxed evening gathering and space that adapts to your day. At 7672 Bent Tree Loop in Harmony Central, the Adams Homes 1820D plan brings together 1,820 square feet of living space, 4 bedrooms, 2 full bathrooms and a 2-car attached garage. The single-story layout connects comfortable living spaces with a kitchen ...

View More

Property Summary

MLS Number: O6450740
Status: Active
Subdivision: HARMONY CENTRAL
County: Osceola
Bedrooms: 4
Total Square Feet: 1,820
Price Per Sq. Ft.: $202
New Construction: Yes
Waterfront: No
Property Type: Residential - Single Family
Cooling: Central Air
Garage: 2 car attached
Heating: Electric
Lot Size: 0.14 Acres
Roof Type: Shingle
Stories: 1.0
Year Built: 2026
Taxes: $831
HOA Y/N: Yes

Featured Amenities

Open Floorplan
Pest Guard System

Property Details

Appliances: Dishwasher, Disposal, Electric Water Heater, Microwave, Range
Builder: Adams Homes
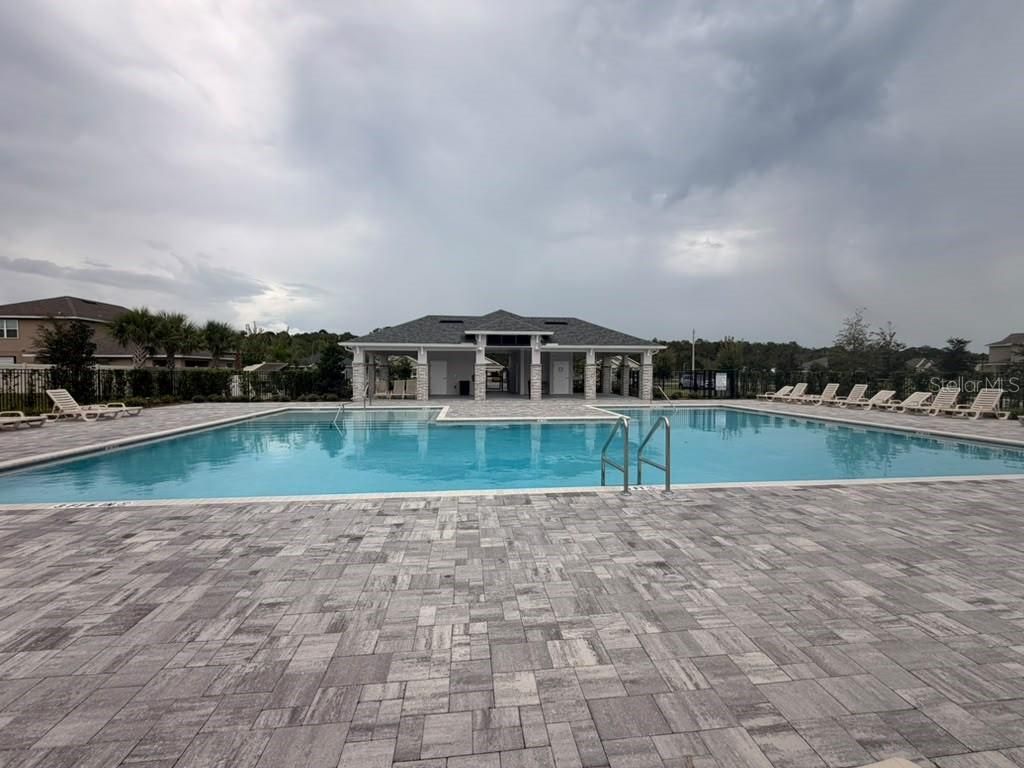
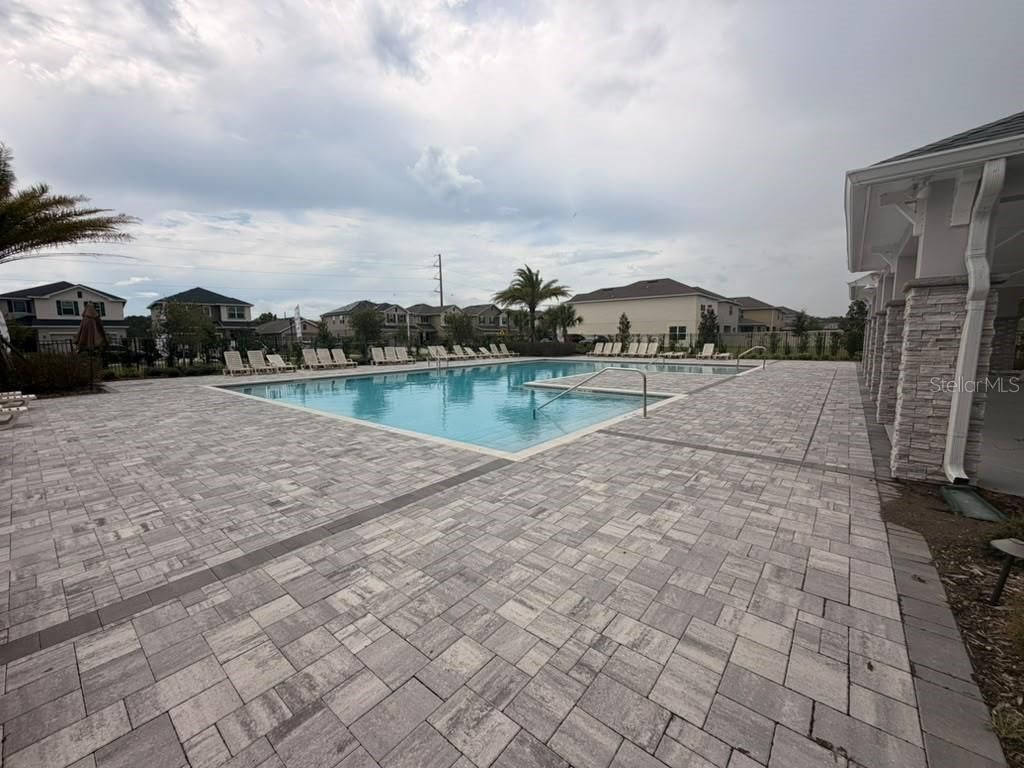
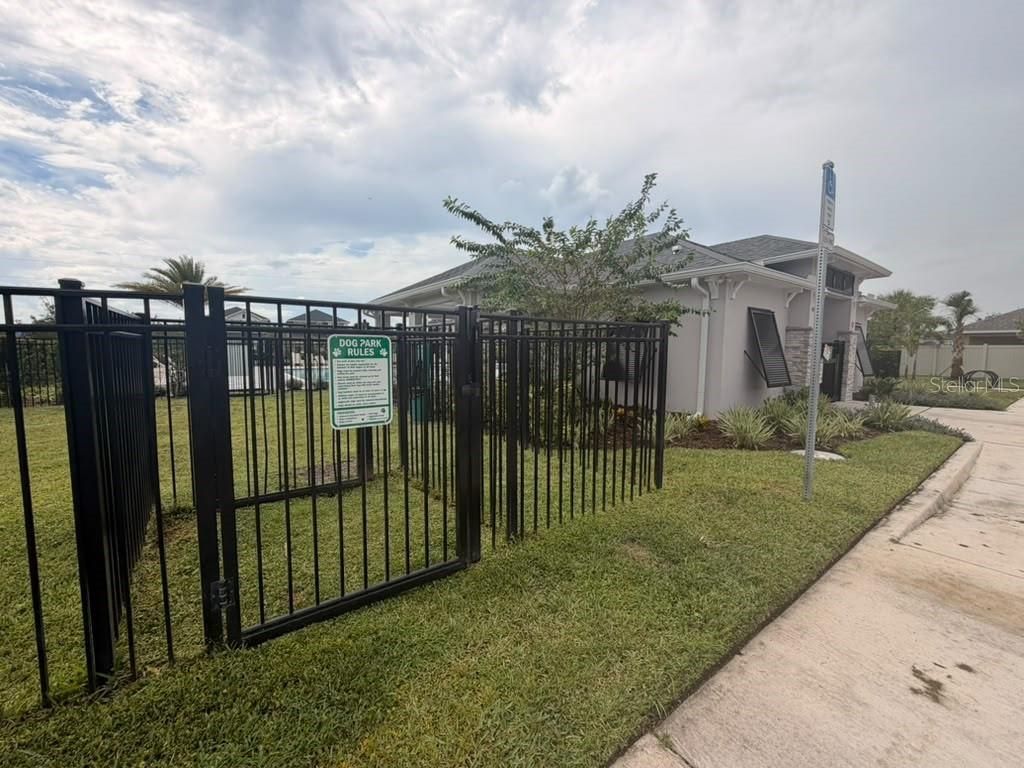
Community Features: Dog Park, Pool, Street Lights
Directions: From Narcoossee Road, travel east on US-192 past Harmony High School and the Harmony entrance. Turn left into Harmony Central and follow Bent Tree Loop to 7672 Bent Tree Loop, Lot 12-P.
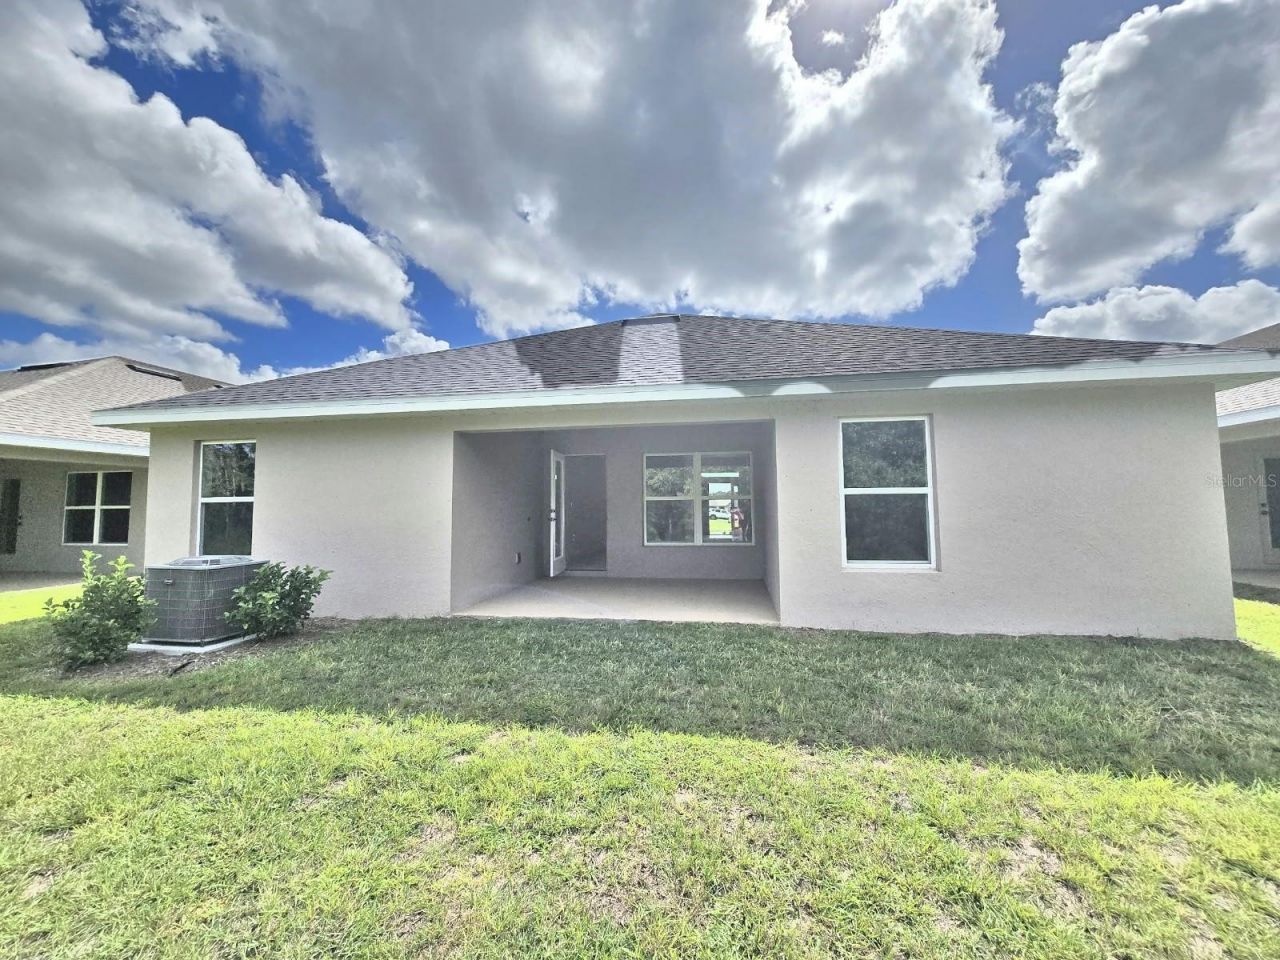
Exterior: Block, Stucco
Outdoor Features: Private Entrance, Private Yard, Sidewalk, Sprinkler Metered
Flood Zone Code: X
Flooring: Carpet, Ceramic Tile
Foundation: Slab
Home Warranty Y/N: Yes
Listing Terms: Cash, Conventional, FHA, USDA Loan, VA Loan
Lot Dimensions: 0.14
Model: 1820D
Other Equipment: Private Entrance, Private Yard
Ownership: Fee Simple
Patio/Porch: Covered, Rear Porch
Pets Allowed: Yes
Pets Restrictions: Check Directly with HOA
Property Attached Y/N: No
Property Sub-Type: Single Family Residence
Sewer: Public Sewer
Showing Instructions: Call Listing Agent, ShowingTime
Special Sale Provisions: None
Utilities: Cable Connected, Electricity Connected, Sprinkler Meter, Water Connected
Water: Public
Water Access Y/N: No
Zoning: RES
Construction: Block,Stucco

Room Sizes

Primary Bedroom: 13x16
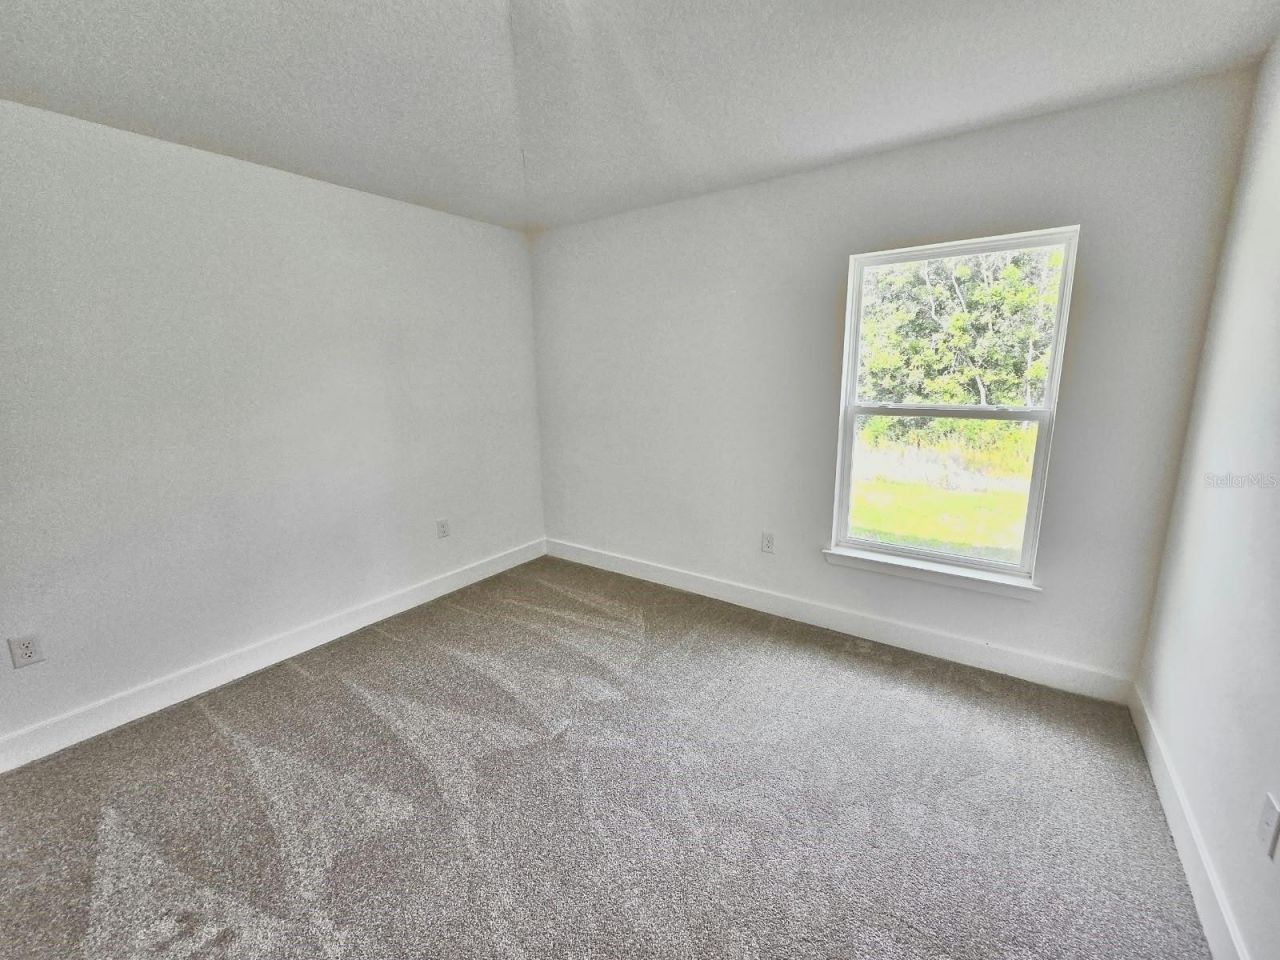
Bedroom 2: 10x12
Bedroom 3: 12x10
Bedroom 4: 10x12
Living Room: 13x18
Kitchen: 12x12
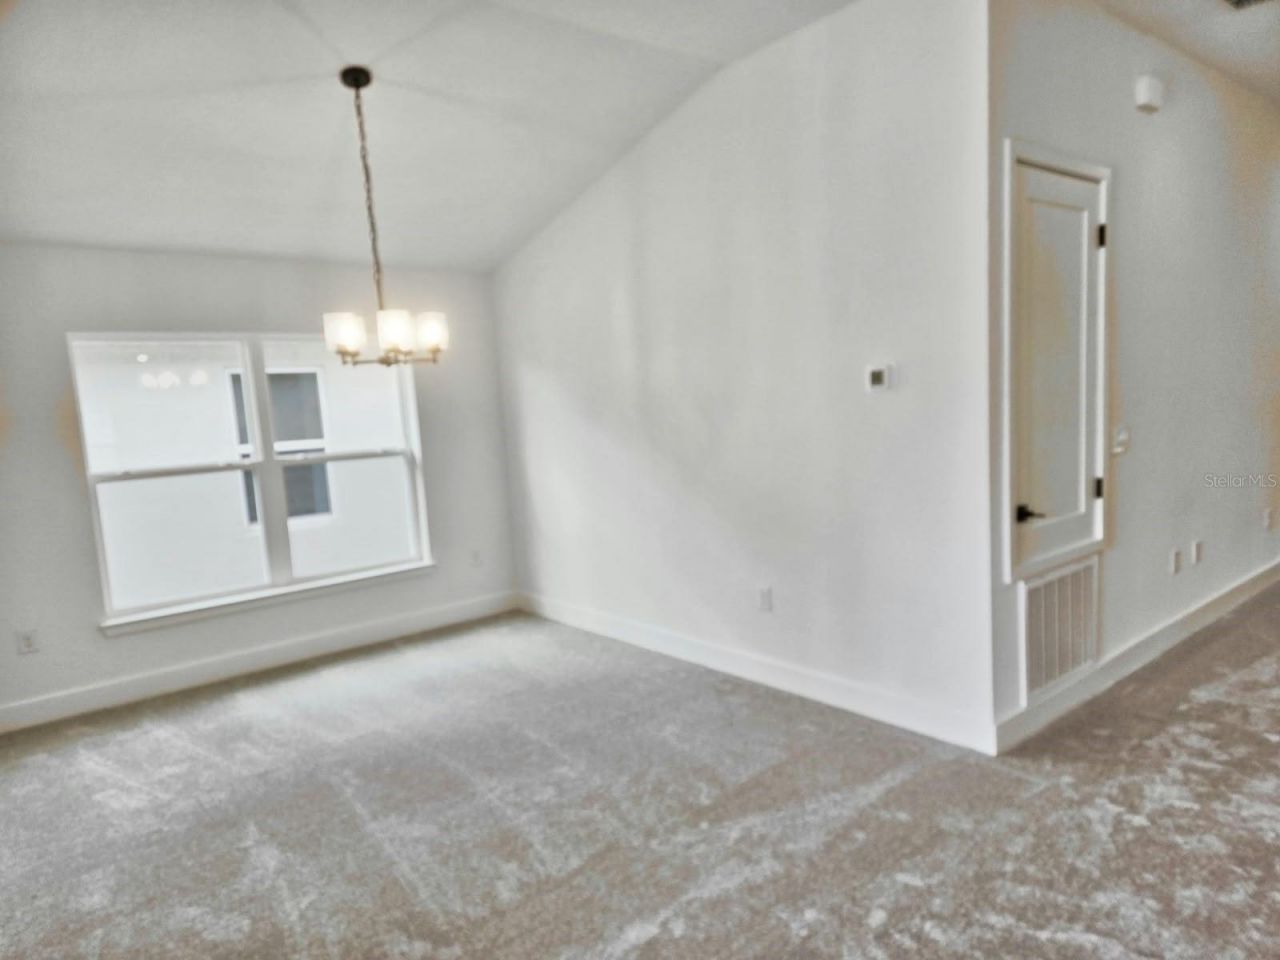
Dining Room: 10x12
Bathroom 2: 5x6

Local Schools

High School: Harmony High
Middle School: Harmony Middle
Elementary School: Harmony Community School (K-5)

Neighborhood Information

Neighborhood Map

Neighborhood Hero

Neighborhood Highlights

Neighborhood Characteristics

Neighborhood Market Trend

Neighborhood Schools

Courtesy of

Agency Name: ADAMS HOMES REALTY, INC.
Agency Contact: 407-523-1030
Agent Name: Juan Torres Gil

agent picture

Presented by

Agent Name: Axel Freitas
Agent Phone: 954.803.1761
Agency Title: The Keyes Company
Request Info

IDX logo

Axel Freitas
keyes.com
Agent Cell:
954.803.1761
Office Phone:
954.803.1761

Mortgage Calculator

%
years/fixed
yearly
yearly (est.)

Estimated Payment

$ 1,982.99 Principal & Interest $1,806.44 Property Tax $69.25 Homeowner's Insurance $107.30
Mortgage Logo

Login to My Keyes Account